
Do I Need Planning Permission for a Retaining Wall in Wales?
The Welsh height limits, the Highways Act rule almost nobody mentions, and what actually keeps a wall standing
Most online advice on retaining walls and planning permission is written for England. The height limits in Wales are the same, but Wales has its own permitted development rules, its own guidance on gov.wales, and one old piece of highways law that hardly anyone mentions. You might be terracing a sloping garden in Rhiwbina or rebuilding a leaning front wall on an inner Cardiff terrace. Either way, the answer is usually more straightforward than you expect, but that does not mean there are no rules.
We’ve been building garden walls and retaining walls across Cardiff and South Wales since 1990, and these are the eight questions we’re asked on almost every free site visit. We’re builders, not planning officers or solicitors, so use this as a plain English starting point and check anything important with your local council.
How high can a garden wall be without planning permission in Wales?
In Wales, you need planning permission for a fence, wall or gate over 1 metre high if it sits next to a highway used by vehicles, or next to its footpath. Anywhere else, the limit is over 2 metres. Below those heights, a new garden wall is normally classed as permitted development, unless those rights have been removed from your property.
This wording is from the Welsh Government’s planning guidance on gov.wales. You need planning permission to put up or add to a fence, wall or gate if it would be over 1 metre high and next to a highway used by vehicles, or next to the footpath of that highway, or over 2 metres high anywhere else. The limits are the same as in England, but Wales has its own permitted development order and guidance, so use the Welsh page rather than an English site.
The same guidance gives most people the reassurance they are after. You do not need planning permission to take down a fence, wall or gate, or to alter, maintain or improve an existing one, as long as you do not increase its height. That means rebuilding a failed retaining wall to the same height is usually outside planning control altogether, which covers a good share of our work.
There are exceptions. You still need permission if permitted development rights have been removed by an article 4 direction or a planning condition, or if the wall is at a listed building or within its curtilage, where listed building consent may also be needed. In a conservation area, you may need conservation area consent just to take a wall down. Cardiff has a number of conservation areas, and article 4 directions apply in parts of the city, so check your property on Cardiff Council's planning pages before ordering materials.
If the wall is being used to terrace a slope, the Welsh rules for raised platforms are separate, and cut and fill can create one without you intending it. We cover this in the questions at the end.
Does a retaining wall near the road need council approval?
Often, yes, and there are two separate laws to think about. Planning permission is needed for any wall over 1 metre next to a highway. Separately, section 167 of the Highways Act 1980 says the council must approve the plans for a retaining wall within four yards of a street if it stands more than 4 feet 6 inches above the ground at the street boundary.
The planning height limit is not the only rule to watch. Section 167 of the Highways Act 1980 applies in Wales as well as England. It covers any length of retaining wall where any cross section is wholly or partly within four yards of a street, and where the wall stands more than 4 feet 6 inches above the ground level at the street boundary at any point. In metric, that is roughly 3.7 metres and 1.4 metres.
You must not put up this kind of wall unless it follows the plans, sections and specifications approved by the local authority. If you build it without that approval, you commit an offence and can be fined up to level 3 on the standard scale, currently £1,000. This is separate from planning, which is why a proper drawing pack matters for a front garden wall, even where the planning height is not a problem.
The same section gives the council powers if an existing retaining wall near a street is in a condition liable to endanger people using it. Our understanding is that the authority can serve notice on the owner or occupier requiring works. A bulging front wall over a Cardiff pavement, then, is not just a private problem, so speak to the council before a letter arrives.
We mostly see terracing work in the hillier suburbs, including Rhiwbina, Lisvane, Thornhill, Llanishen and Penylan. Pavement edge repairs tend to come from the older terraces nearer the centre. The table below shows which consent applies where, and your local council can confirm the position.
| Situation | Which consent applies | Who decides | If you skip it |
|---|---|---|---|
| Wall over 1 m next to a highway used by vehicles, or its footpath | Planning permission | Local planning authority | Enforcement, which can mean lowering or removing the wall |
| Wall over 2 m anywhere else | Planning permission | Local planning authority | Enforcement, as above |
| Retaining wall within 4 yards (about 3.7 m) of a street and over 4 ft 6 in (about 1.4 m) at any point | Highways Act 1980 section 167 approval of plans, sections and specifications | The council as local authority | An offence, fine up to level 3, and the council can require works |
| Taking down a wall, or rebuilding it to the same height | Usually none, unless the property is protected or an article 4 direction applies. Section 167 still applies near a street | Check the council planning pages first | Enforcement if the property turns out to be protected |
| Wall in a conservation area or the curtilage of a listed building | Planning permission, and conservation area or listed building consent may be needed even to take a wall down | Local planning authority and its conservation officer | Enforcement, and unauthorised works to a listed building are an offence |

Do I need building regulations approval for a garden retaining wall?
Usually not. If a garden wall is separate from the house or an extension, building regulations are unlikely to apply unless it supports the foundations of another building. That only covers the paperwork, though. It does not mean the wall can be built without proper design.
LABC, which represents local authority building control teams, says it clearly. If a wall is not part of the house or an extension, building regulations are unlikely to cover it, unless it supports the foundations of another building. Building regulations are devolved to Wales, but for a free standing garden wall the practical position is the same: you do not normally need an application, and an inspector will not come out to check the footing.
The same guidance says to speak to a structural engineer if a wall is going to hold back earth, and from what we see on site, more garden walls fail than most homeowners expect. No approval does not mean no engineering.
If a retaining wall is holding back ground that carries the load of your house, a garage or a neighbour’s extension, or the wall forms part of the structure itself, building regulations may apply. Digging close to a neighbour’s foundations can also bring the Party Wall etc. Act into play, which is covered at the end. Check with your local council’s building control team to confirm whether it applies.
Do I need a structural engineer for a retaining wall?
As a trade rule of thumb, a well drained retaining wall under about 1 metre can often go on a sound strip footing without formal design. Once it gets above roughly 1 to 1.2 metres, or there is a driveway, parked car or building near the top, it should be engineered. No UK law sets that figure, so use it as judgement, not a fixed threshold.
Plenty of websites say walls over 1.2 metres legally need an engineer. That is not true. No UK law sets 1.2 metres, or any other height, as the point where a retaining wall needs one. What you are seeing is a sensible industry convention.
Under about 1 metre of retained height, on free-draining ground with nothing heavy close to the top, an experienced builder can size the strip footing and wall from established practice. Once you get past about 1 to 1.2 metres, the loads rise fast and it becomes engineered work.
Height is only half the story. If the upper level is carrying a driveway, a parked car, a shed base or the corner of a building, the wall is holding back a lot more than soil, and that surcharge needs calculations whatever the height. The same applies to a wall close to the highway, where section 167 approval in practice means an engineer’s drawings.
As a rough guide, we have seen fees quoted for residential retaining wall design at about £500 to £2,500, depending on height and ground. For a wall holding up your garden, or your neighbour’s, for decades, that is money well spent. If you get a quote for a 1.5 metre wall with a car parked on top and it never mentions an engineer, read our guide to choosing a driveway company before you sign anything.
Why is my retaining wall bulging or leaning?
Nearly always, it is because water has built up behind it. If a retaining wall has no working drainage, it turns into a dam. The hydrostatic pressure from the soaked ground behind it pushes the face outwards, cracks it, and can bring it down in the end.
Poor drainage is widely seen as the main cause of retaining wall failure, and it is the one thing that links most of our repair calls. A proper system needs four parts working together: free draining aggregate backfill, a perforated drain pipe along the base, weep holes or another outlet for the water to escape, and geotextile fabric to keep soil separate from the aggregate. One part cannot do the job of another.
The two shortcuts we see most are backfilling with the clay dug out of the hole, and missing out the geotextile. Clay holds water instead of letting it go, so a wall backfilled with as dug clay has no drainage at all. Leave the fabric out and silt works its way into the aggregate. Its permeability then steadily drops. Some sources suggest that takes only a few years.
Cardiff and the Vale do not help. A lot of the ground is clay rich, so it shrinks and swells through the seasons, and we get plenty of rain. In a wet winter, the clay presses against the back of the wall, then freeze thaw works away at any water caught in the joints. That same ground movement is behind most of the sunken driveways we see, as we explain in our guide on why driveways sink.
A lean can also be down to an undersized footing, a wall built too thin for its height, or a surcharge it was never designed to take, such as a new driveway on the upper level. If the wall is moving, take photos, measure the lean against a plumb line, and get advice early if it overhangs a pavement. In most cases, the proper fix is a rebuild with decent drainage, not a patch.

Should I use sleepers, concrete blocks or gabions for a retaining wall?
Sleepers are a quick, affordable choice for a low wall in a dry, sheltered spot. Once the wall is over a metre, or it is holding back a driveway, a properly drained masonry or engineered block wall is the safer bet. On wet ground, gabions have a real advantage because water passes straight through them.
There is no one right answer, so we prefer to see the site first. Timber sleepers are the cheapest way to hold back a low bed, and they suit a cottage garden, but they are the weakest choice for long life. Untreated softwood can rot within a few years and does worst with freeze thaw, which matters in a wet Cardiff winter. Concrete sleepers give you the same look without the rot.
Segmental concrete block systems and traditional brick or natural stone masonry do the hard graft. Put on a proper footing, with the drainage described above, they carry real loads and can be engineered for driveways and higher retained heights. Natural stone fits the older houses in Penarth and Cowbridge, and it weathers well in coastal air.
Gabions have one advantage, and it is physics rather than marketing: the baskets are porous, so hydrostatic pressure does not build up behind the face. Suppliers give design lives from about 20 to 120 years, depending on wire coating and environment. Those are supplier figures, and near the coast at Barry or Porthcawl we would always specify the better coating.
The drainage build behind it stays the same whichever material you choose, and the table below compares the options using national figures, not Cardiff quotes. For paving on the lower level, our patio materials guide compares porcelain, sandstone and slate, and for a driveway on the upper level, our surfaces compared guide covers the same ground.
| Material | Typical retained height | Water behind it | Expected life | Appearance | Indicative cost per linear metre |
|---|---|---|---|---|---|
| Timber sleeper | Up to about 1 m | Needs full drainage build, suffers if kept wet | Shortest, untreated can rot in a few years | Warm and rustic | About £150 to £250 |
| Concrete sleeper | Up to about 1.2 m | Needs full drainage build, no rot | Long | Timber look, more uniform | About £200 to £350 |
| Segmental concrete block | Up to about 1.2 m, taller with engineering | Needs full drainage build | Long | Neat and modern, many finishes | About £250 to £450 |
| Brick or natural stone | Any height with engineered design | Needs full drainage build and weep holes | Very long when built well | Traditional, suits older Cardiff houses | About £180 to £500 per m2 of wall face |
| Gabion | Low to medium, taller in engineered tiers | Porous, water passes straight through | Supplier figures of 20 to 120 years by coating | Industrial, softens as it weathers | About £200 to £400 |
How much does a retaining wall cost per metre?
Using national figures as a rough guide, allow about £150 to £250 per linear metre for timber sleepers, £200 to £350 for concrete sleepers, £250 to £450 for segmental concrete block and £200 to £400 for gabions. Foundations can add roughly £80 to £200 per metre on top, and the wall itself is often the smaller half of the bill.
Those figures are national ranges, not Cardiff quotes, and the site can change the price a lot. Brick, concrete block and natural stone are usually priced by the square metre of wall face instead, with brick roughly £180 to £350, concrete block £150 to £300 and natural stone £250 to £500. If an engineer is needed, allow another £500 to £2,500 on top.
Excavation, drainage, backfill and carting off the arisings can easily double the headline wall cost on an awkward site. For every metre of wall, you need a footing trench, a wedge of ground dug out behind it, clean stone brought in and the spoil taken away. On an open plot, with a digger and a skip at the kerb, that is routine. On a Cardiff terrace with no side access, every cubic metre has to go out by barrow through the house or by grab lorry over the front wall, which is why two quotes for the same wall can differ by thousands.
A lower quote is not necessarily wrong, but ask exactly what it covers: removing the old wall, the geotextile and drain pipe, the engineer, the section 167 drawings if it is near the street, the coping, and putting the lawn and paving back afterwards. If one quote lists these as extras, it is not comparable with another that includes them. Our guide to preparing for installation covers what access and spoil mean in practice.
If the upper level needs to take a new driveway, allow for the surface in the budget as well. Our cost calculator gives a starting price for the surfacing, around £80 to £120 per square metre supplied and fitted for block paving, £70 to £100 for a resin driveway, and £50 to £80 for a tarmac driveway, but the wall itself can only be priced properly after a free site visit. We are family run, established in 1990, fully insured, and every wall we build comes with our 25-year guarantee.

Who is responsible for a retaining wall between two properties?
Usually, the owner of the land the wall is holding back is responsible, which is normally the higher property. That said, it is only a presumption, not a rule of law. Your title register, title plan, deeds and the history of the ground levels decide it. Either neighbour can be liable if their digging takes support away from the other.
This question causes more neighbour disputes than just about any other, and we are not giving a verdict on it. Most people assume a retaining wall belongs to the owner whose land it holds back, usually the higher property, because that owner gets the support. But that is only a presumption. What really decides it are the deeds, the title register and title plan for both properties, and the history of how the ground levels came to be different.
Support works both ways. If the lower neighbour digs out a footing for a new patio and the upper garden slumps, they can be liable for taking away that support. Pile a surcharge on a wall that was never built for it, and the argument goes the other way. Where it matters, pull out the title documents first. If the position is unclear, pay a solicitor for an hour before you pay a builder for a week.
The Party Wall etc. Act 1996 may also come into play. Wooden fences sit outside the Act, but a garden wall built astride the boundary counts as a party fence wall, so work to it needs notice. Section 6 deals separately with excavation near a neighbour's building. As it is usually summarised, you need one month's notice if you dig within 3 metres of that building and below its foundations, or within 6 metres where the excavation cuts a 45 degree line drawn down from the base of those foundations. A deep footing near a neighbour's extension can trigger that, so speak to a party wall surveyor rather than serving a notice off the back of a blog post.
We will tell you honestly what we find. On a free site visit, we will check the levels, the existing wall and where the boundary appears to run, then tell you whether it is a straightforward rebuild or one where the paperwork comes first. Call Driveways and Paving Cardiff on 07494 065997 and we will come out anywhere across Cardiff, Penarth, Barry, Caerphilly, Cowbridge, Llantwit Major, Porthcawl and the Vale of Glamorgan.
Not sure if yours needs a repair or a full replacement?
Book a free site visit and we will give you a straight answer, backed by our 25-year guarantee and 35 years working with Cardiff and South Wales ground conditions.
Book a free site visit Call 07494 065997Frequently asked questions
Does terracing my garden into levels need planning permission in Wales?
Yes, it can. As set out in the Welsh Government guidance, decking and other raised platforms are permitted development only where they are no more than 300 mm above the ground, do not go beyond the principal elevation and, with other structures, cover no more than half the garden. Cut and fill can leave you with a raised platform above 300 mm without you meaning to, and the guidance warns that significant embanking or terracing to support a hard surface may need an application. Our guide on planning permission for a driveway in Wales covers the surface itself, and your local council can confirm the rest.
How big should the steps be between two garden levels?
Most landscapers work to this comfort formula: two risers plus one going equals 550 to 700 mm. Outside, that usually means risers around 100 to 150 mm and treads of at least 300 mm, though 350 to 450 mm feels much easier underfoot, and garden steps should always be gentler than indoor stairs, especially when wet. Keep every riser in a flight the same height, because one odd step is what trips people.
Can I backfill a retaining wall with the soil that was dug out?
Not if you want the wall to last. Around Cardiff and the Vale, the as dug material is usually clay. Clay holds water instead of letting it drain, so pressure still builds behind the wall, even with a pipe at the bottom. Backfill the zone behind the wall with free draining aggregate, wrap it in geotextile, then use the excavated clay elsewhere in the garden or send it away.
Do you build retaining walls outside Cardiff?
Yes. We build garden walls, retaining walls, patios, driveways, fencing and decking across Cardiff and South Wales, including Penarth, Barry, Caerphilly, Cowbridge, Llantwit Major, Porthcawl and the Vale of Glamorgan. Site visits are free with no obligation, and we are rated 4.8 on Google. Call 07494 065997 to book one.
More guides you might find useful
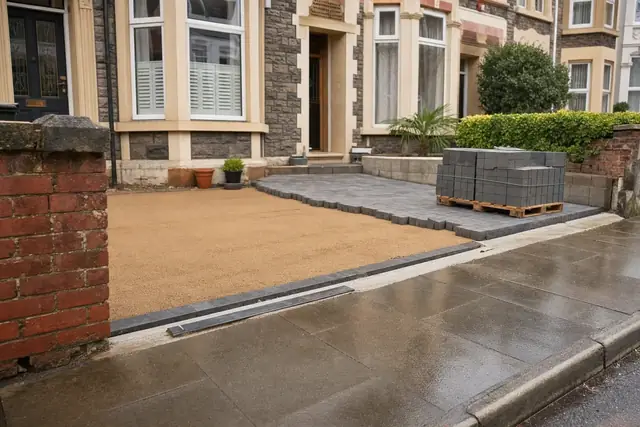
Do I Need Planning Permission for a Driveway in Wales?
Most driveways in Wales need no planning permission at all, as long as you get the surface and the drainage right. Here is how the five square metre rule, soakaways and dropped kerbs actually work in Cardiff.
Read the guide
Why Does My Driveway Flood Every Time It Rains?
Met Office averages put Cardiff at roughly 1,200 mm of rain a year, and the wettest months are exactly when drives flood. Here is how we diagnose standing water on site, the fall a drive should have, why soakaways struggle on local clay, what Wales requires, and what a fix costs.
Read the guide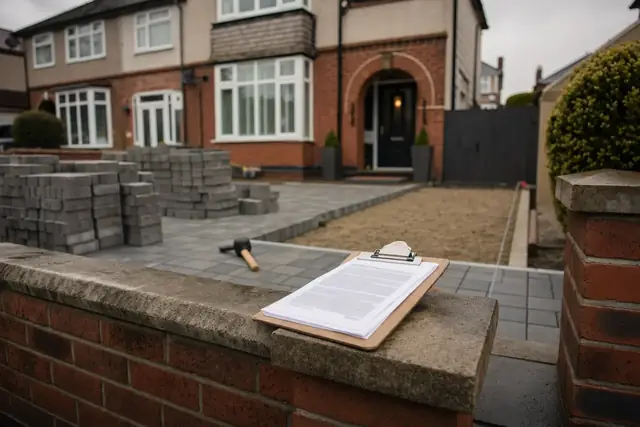
How Do I Choose a Good Driveway Company?
Getting a driveway done is easy. Getting it done properly comes down to who you hire. Here is how to choose well, from the first questions you ask to the guarantee you should expect in writing.
Read the guide
Ready to transform your driveway?
Free quotes, a 25-year guarantee, and a team that turns up when they say they will.